01 / 04
Give ideas dimension.
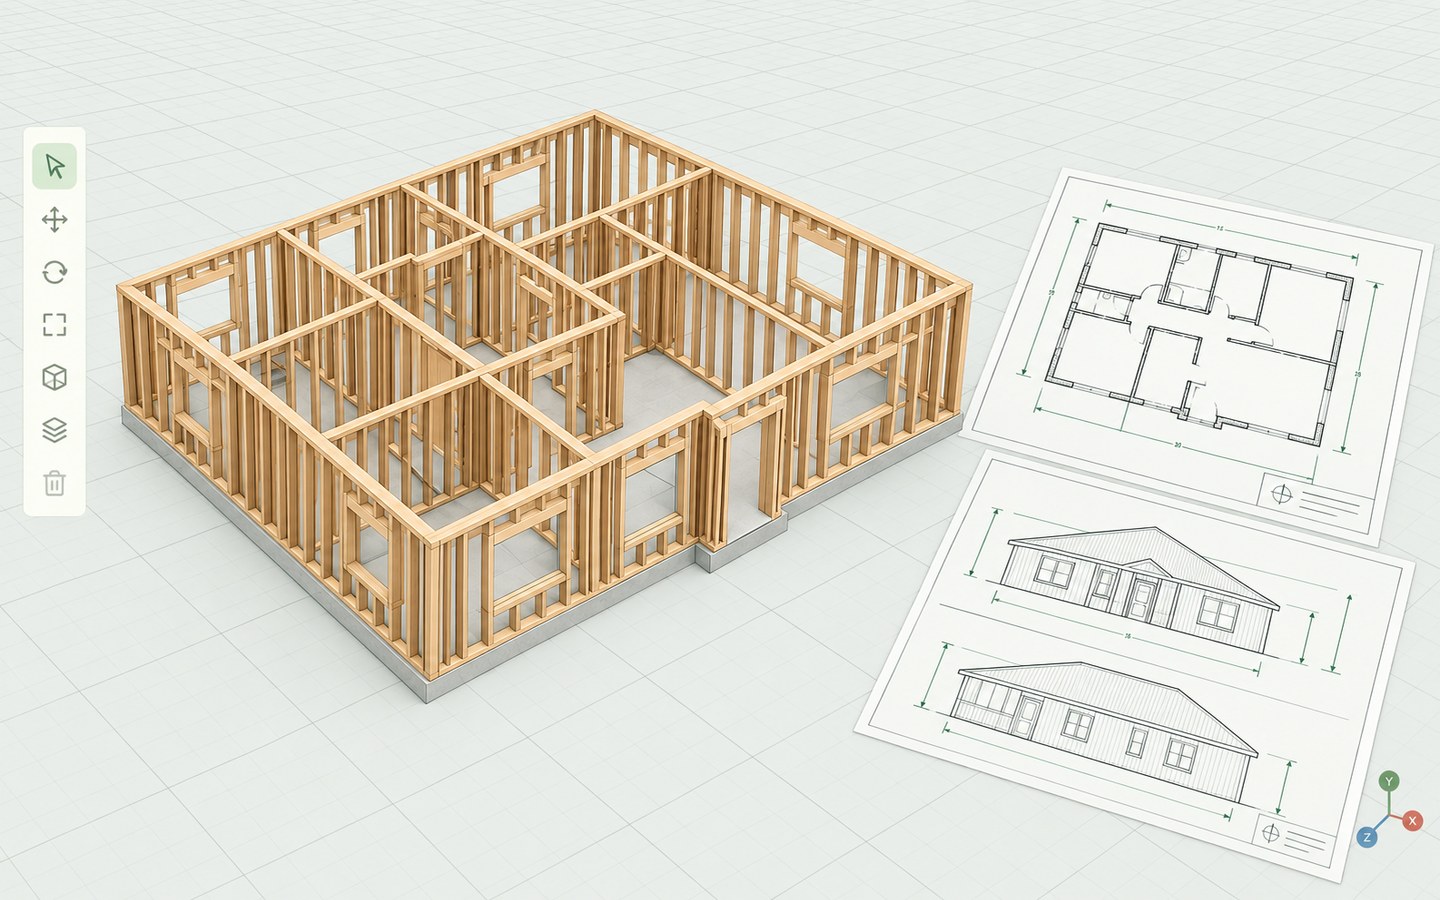
Build with 3D primitives, adjust their dimensions, and combine solids as your idea takes shape.
3D MODELINGA LITTLE MORE ROOM TO CREATE
From the first sketch to the finer details, CADSketch helps you plan spaces, model ideas, and bring your vision into focus.
SPACE FOR
EVERY IDEA.
ONE SPACE. MANY POSSIBILITIES.
Ideas rarely arrive fully formed. Move from a rough concept to a more considered plan, one detail at a time.
Build with 3D primitives, adjust their dimensions, and combine solids as your idea takes shape.
3D MODELINGSketch measured rectangular profiles, then extrude them into your 3D scene.
FLOOR PLANSExplore editable reference furniture, shapes, building materials, and landscaping elements.
ASSET LIBRARYMap steps and decisions with simple, editable flowcharts alongside your project.
FLOWCHARTSReference assets are starting points, not construction specifications. Verify dimensions and materials before building.
MADE FOR THE MAKING
For the people who see possibility in an empty room, a piece of timber, or a fresh page.
Explore layouts, furniture arrangements, and the details that make a space feel right.
Sketch a piece, think through its proportions, and make the idea your own.
Place simple landscape references and start seeing how an outdoor space could come together.
YOUR IDEAS, ON YOUR MACHINE
CADSketch is built for a more personal way to create. Guest projects stay in your browser, and no account is required to design. Optional Google accounts add manual lightweight cloud saves and downloadable library packs.
A THOUGHTFUL PLACE TO START
There's no single right way to begin. Start where the idea takes you and build from there.
Begin with a simple 3D shape or a measured floor-plan profile.
Bring in reference assets, then move, resize, and make them your own.
Refine your idea, save an editable project, or export the visible model.
A PLACE FOR WHAT'S POSSIBLE
Here's to the plans, projects, and possibilities taking shape.
Open CADSketch